Clinic
All projects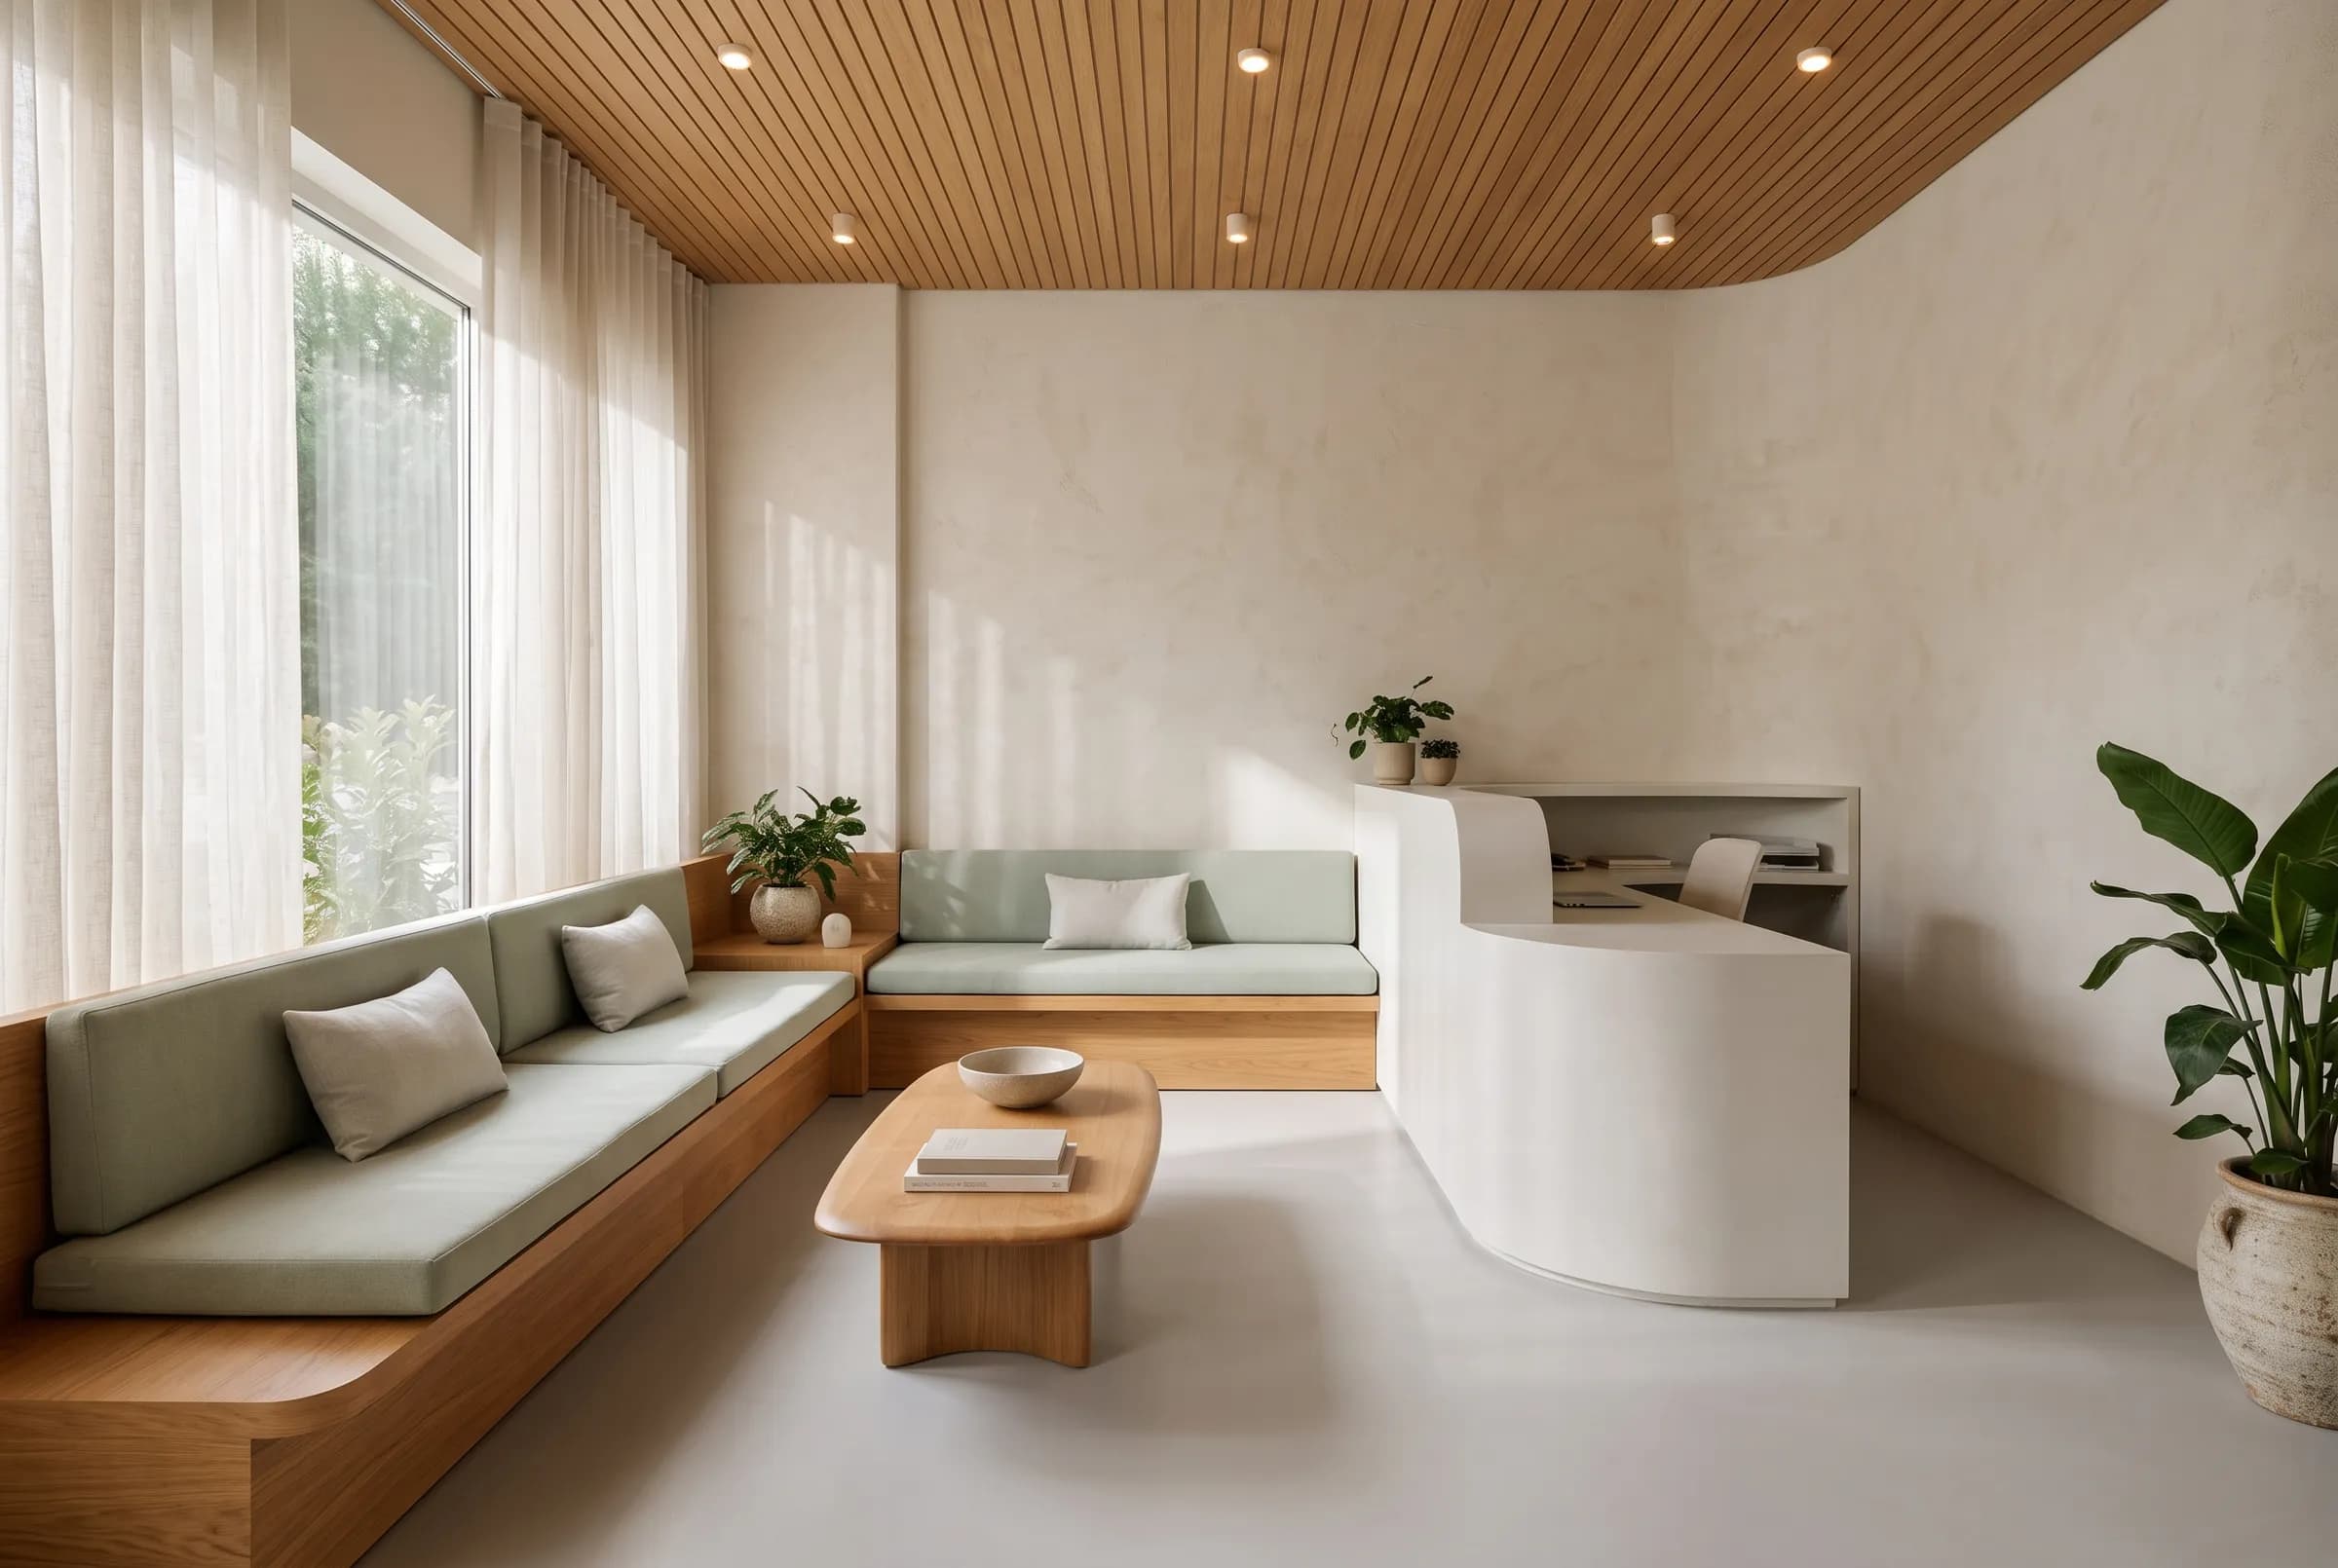
- Category
- Healthcare
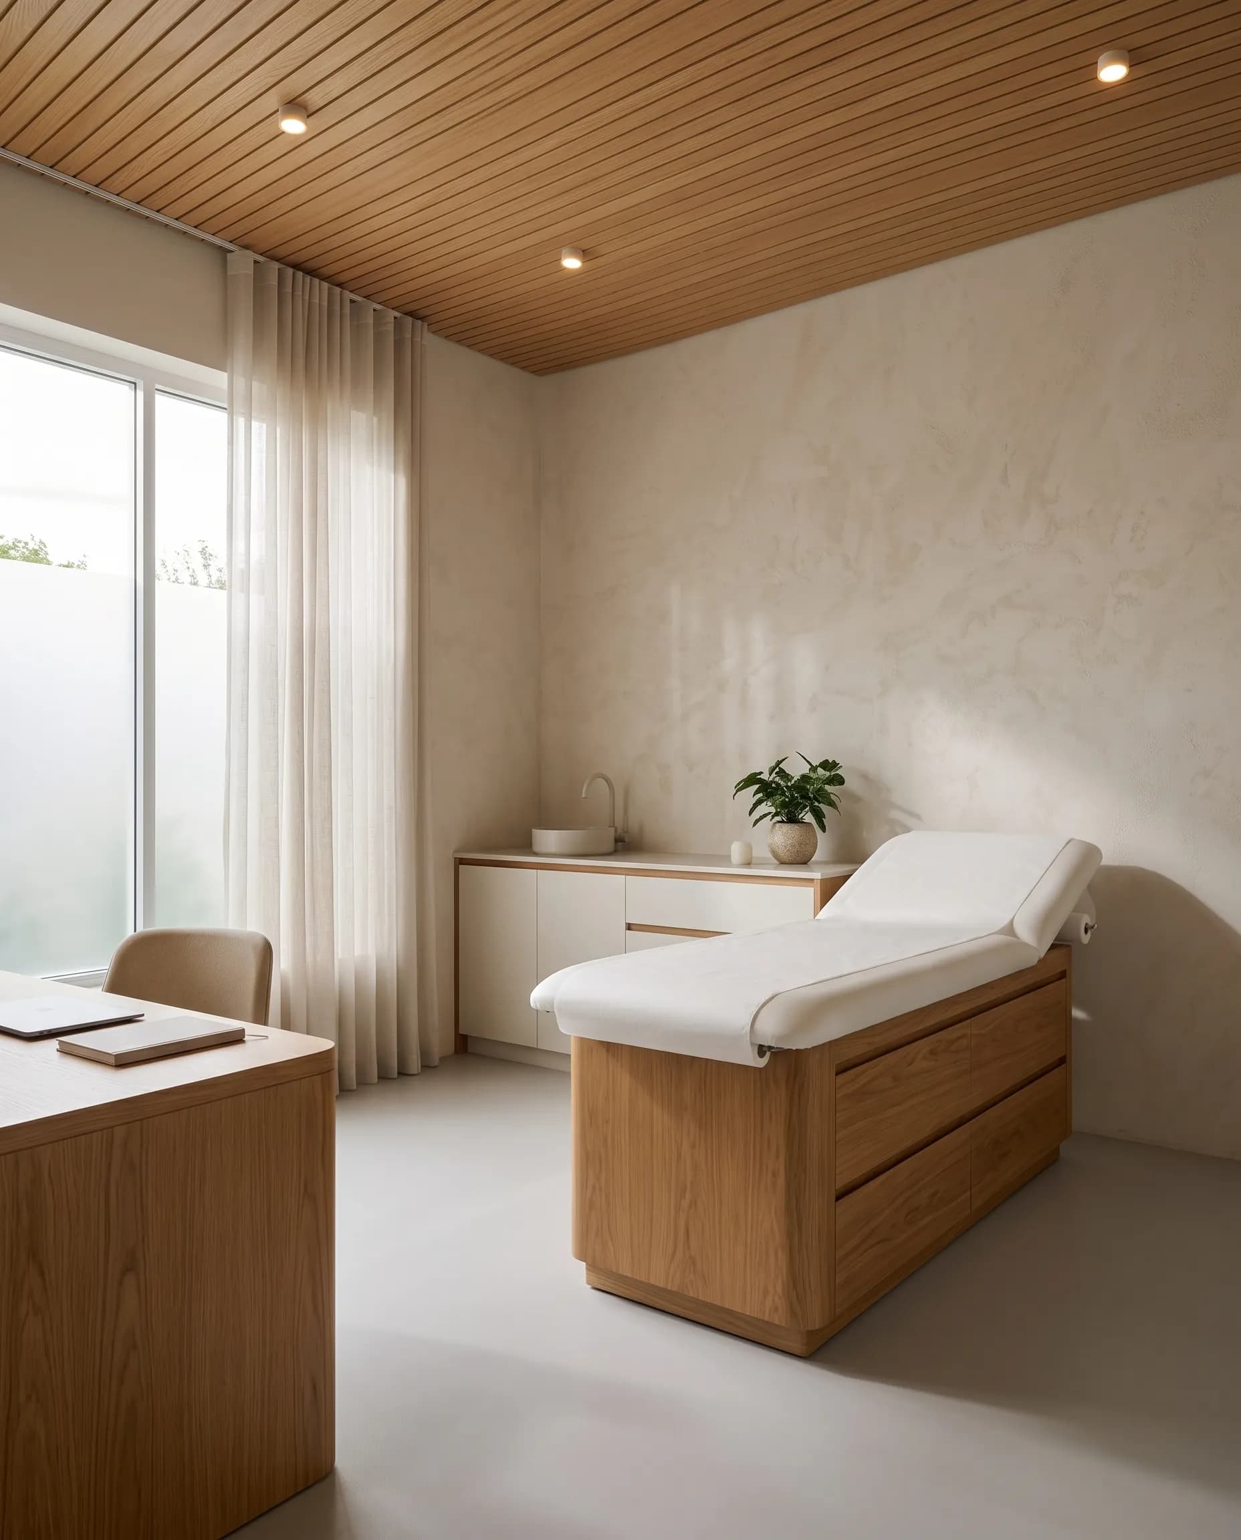
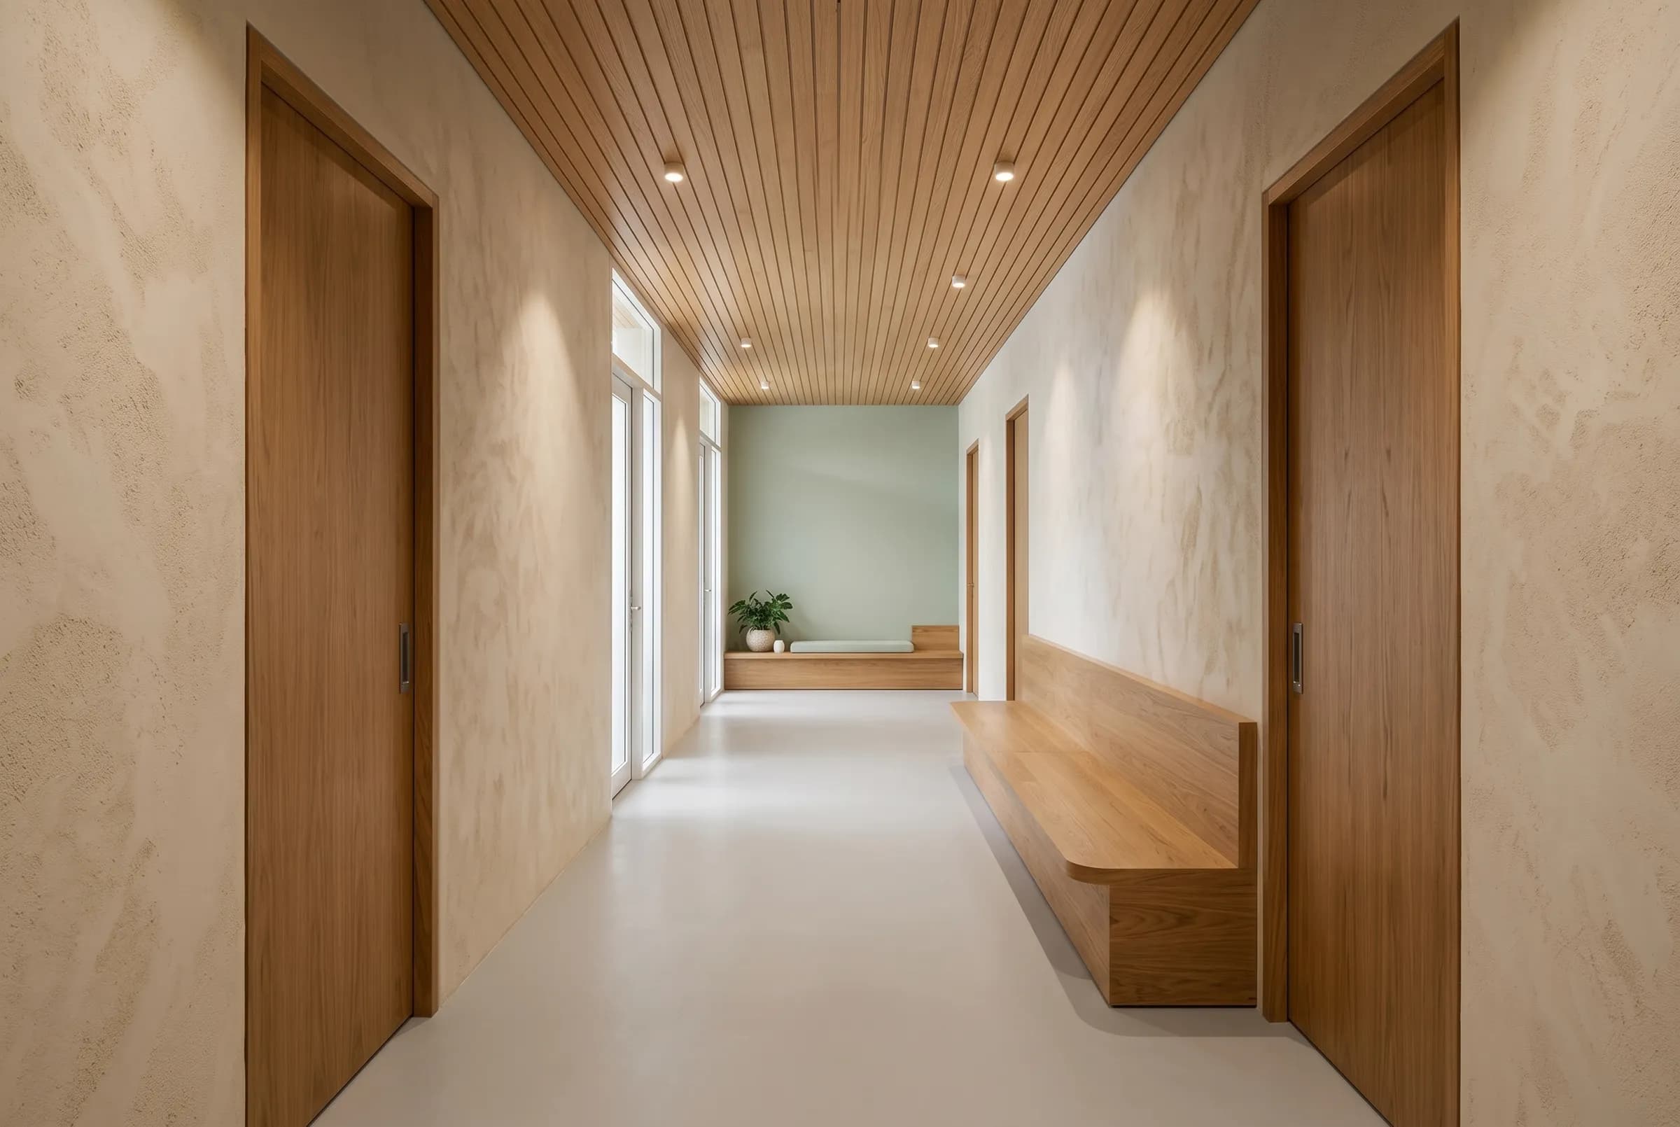
A waiting hall, examination rooms and a single corridor; a plan that keeps the patient's way from door to examination simple.
Entrance, reception and waiting hall share one axis; patients see where to go the moment they walk in.
Examination rooms line the north side of a quiet corridor. The distance between waiting and examination stays short, and privacy is kept.
Floor plan
Healthcare