From line to space.
Interior design and fit-out for offices, healthcare, retail and homes. Every project starts with a line on a plan and ends with the keys.
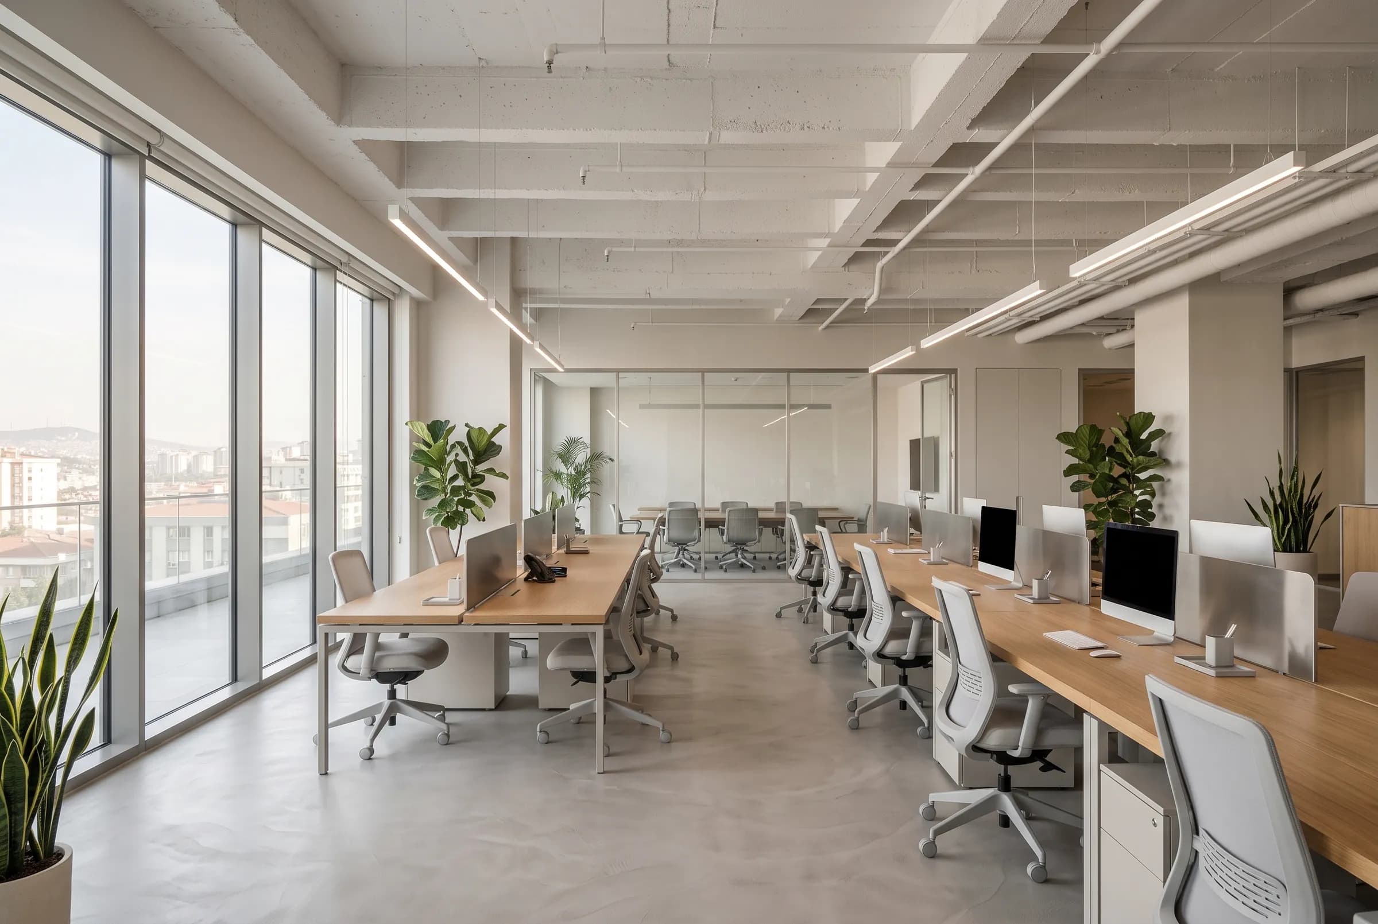
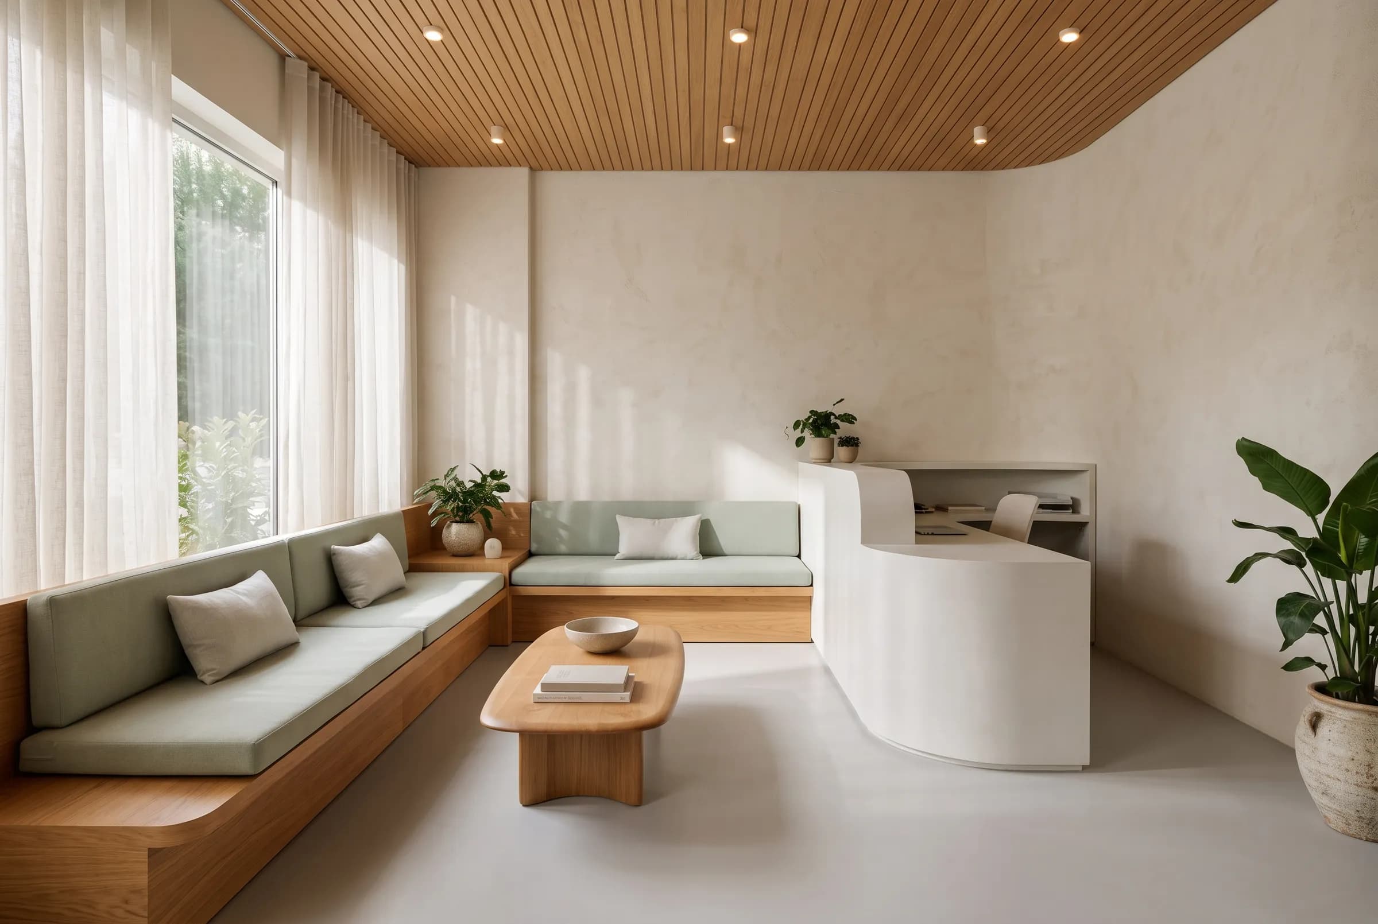
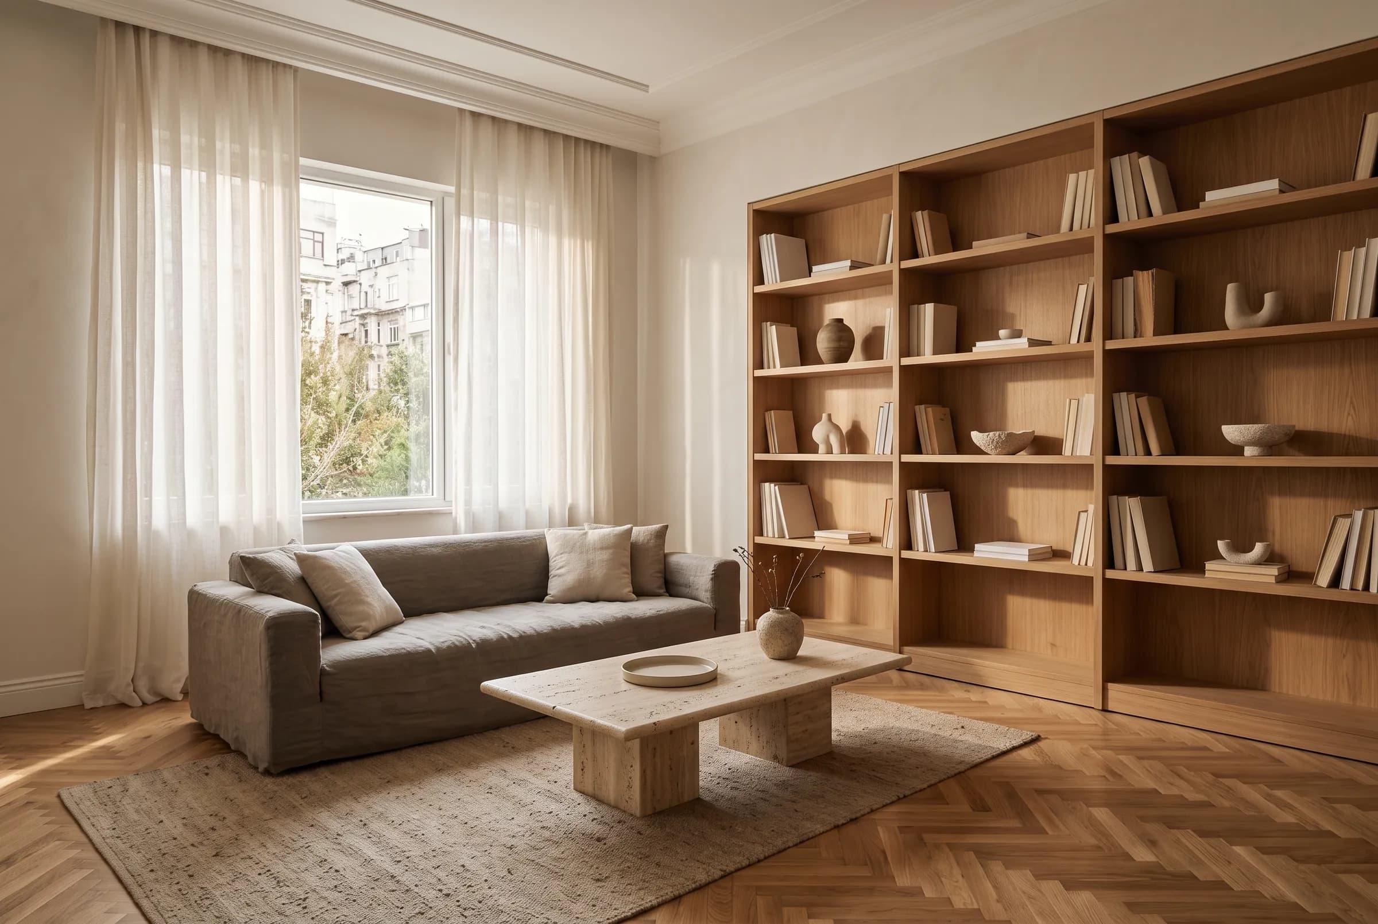
Selected projects
What we design
We work in four fields. Each has its own measures and its own flow; the plan follows them.
We measure first, then we draw, then we build.
- 1
Survey
We measure on site and listen to the brief.
- 2
Concept
Layout, material and lighting decisions.
- 3
Design development
Construction drawings and bill of quantities.
- 4
Construction
Site, joinery and installation follow-up.
- 5
Handover
Final check and turnkey handover.
From the blog
All posts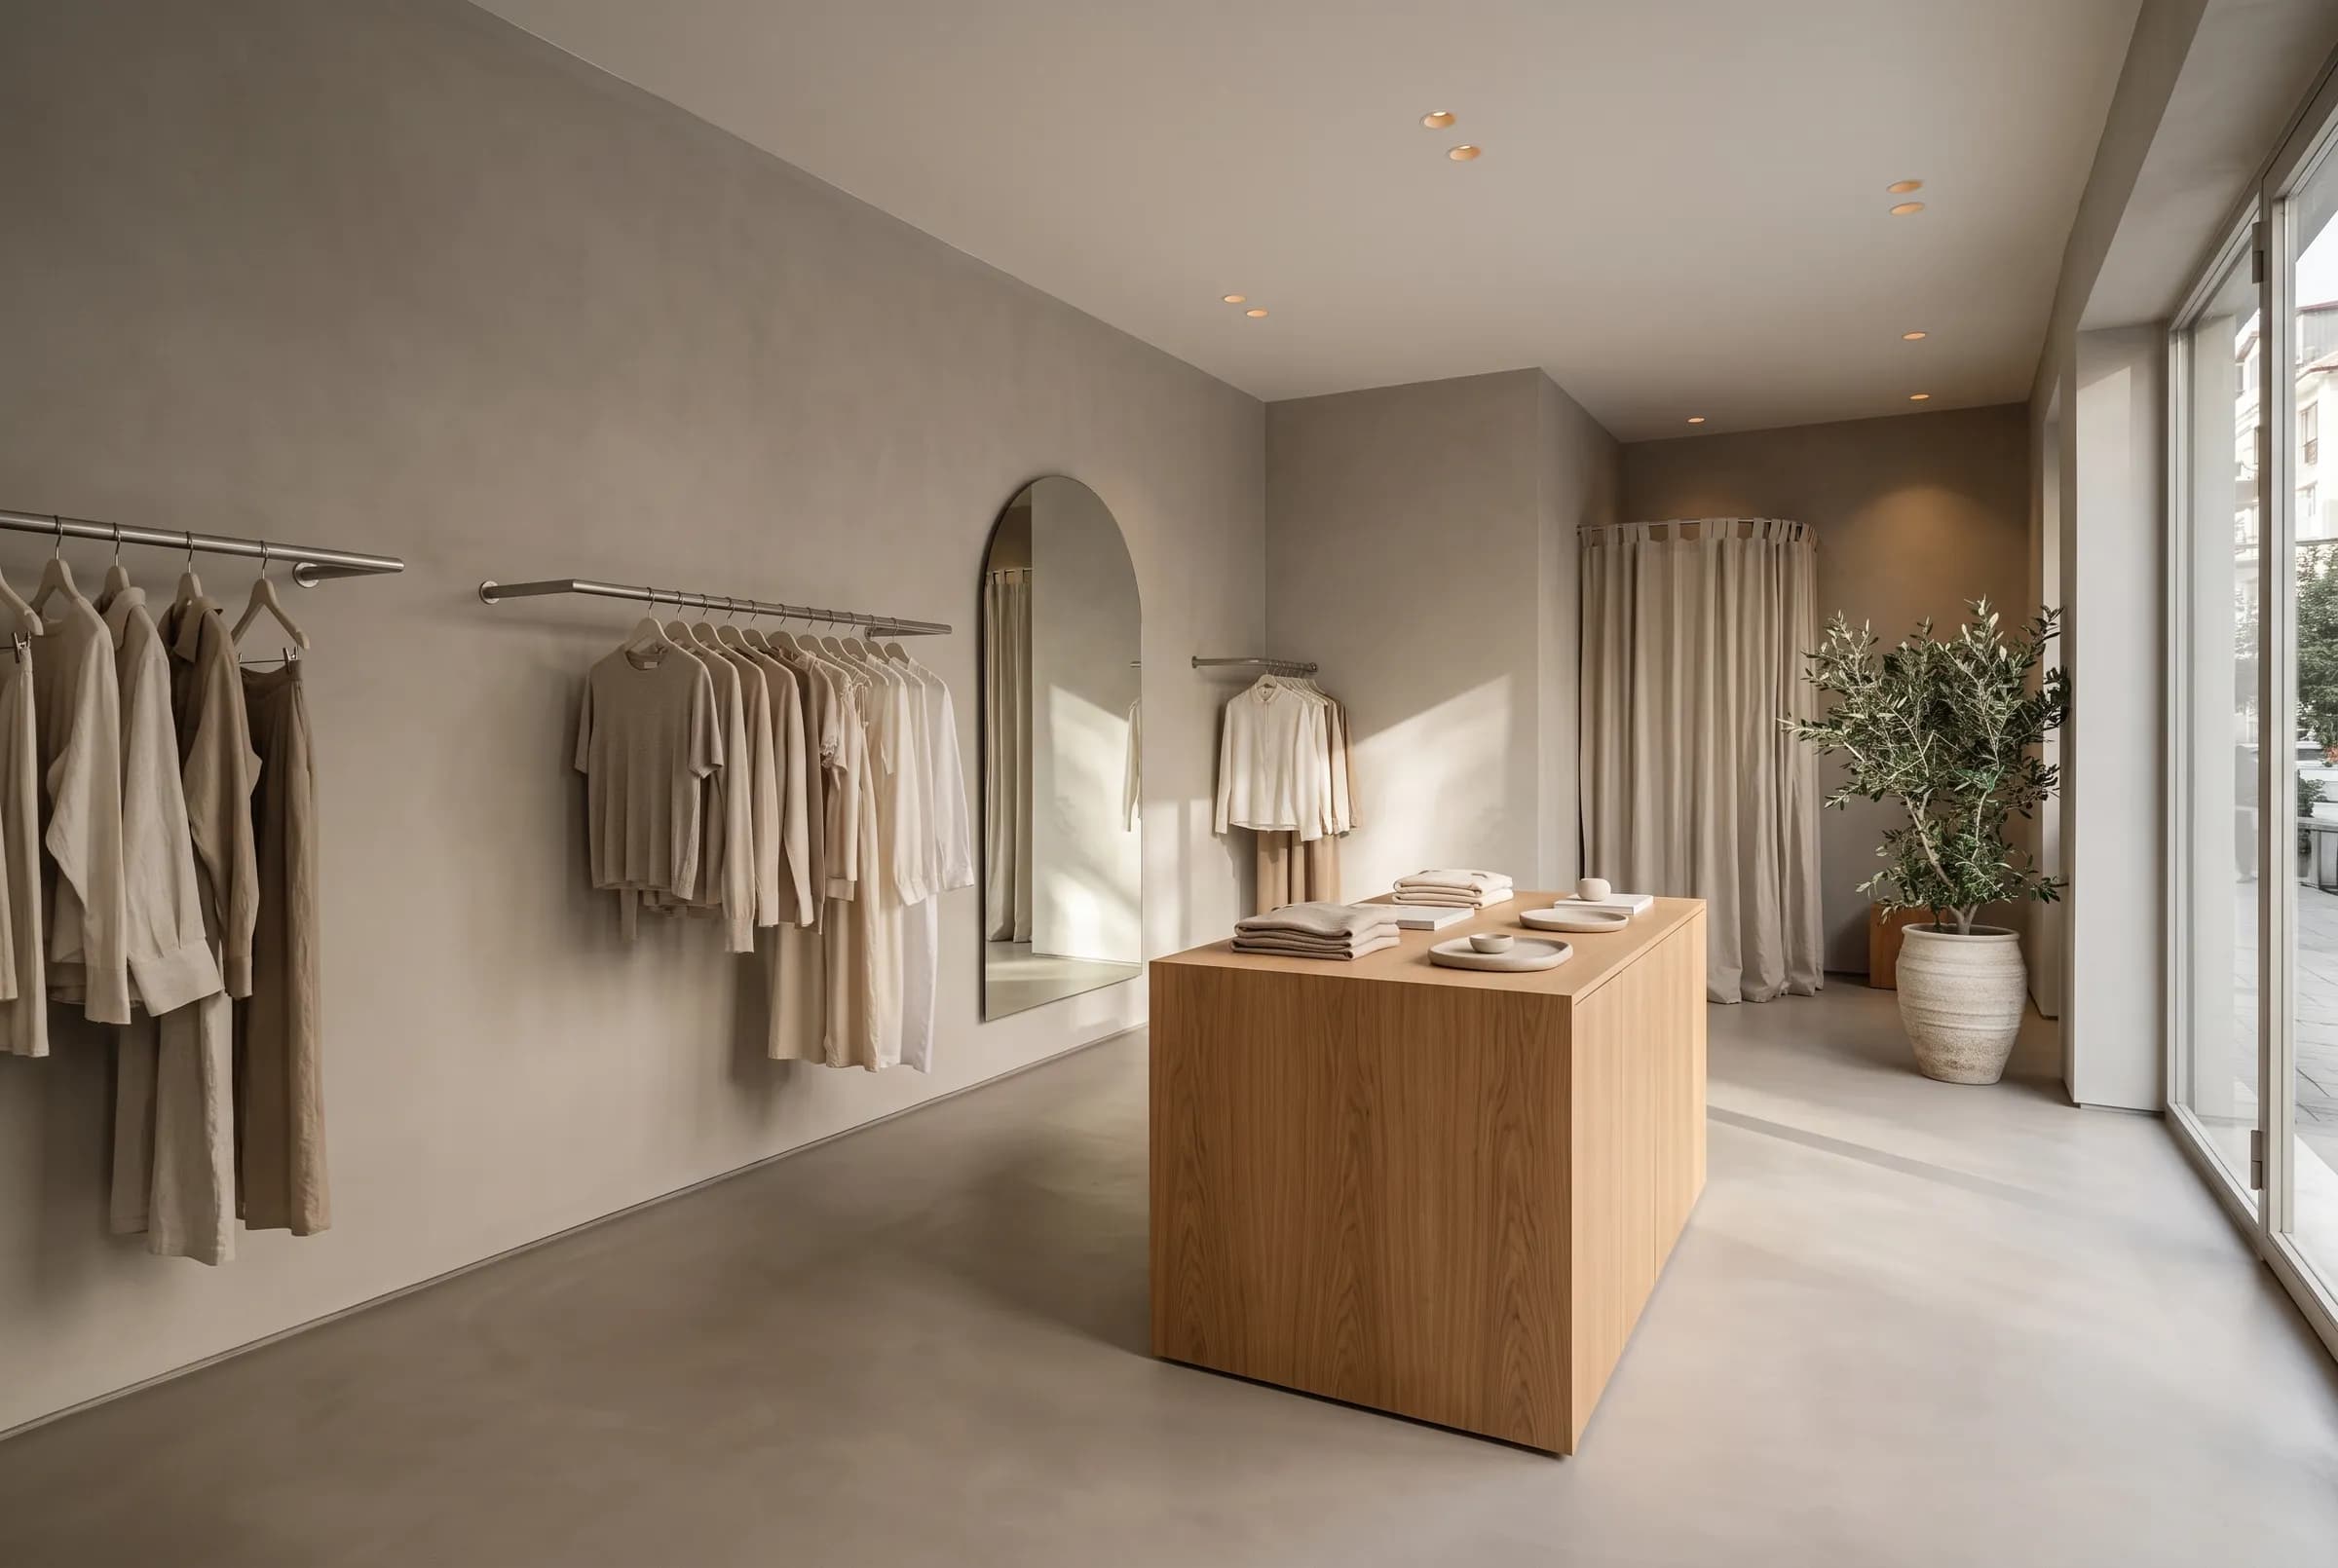
4 min
The customer journey in store design: from window to checkout
A store is a route the customer walks from window to till. Threshold, circulation, contact with the product, fitting room and checkout, seen from the interior.
3 min
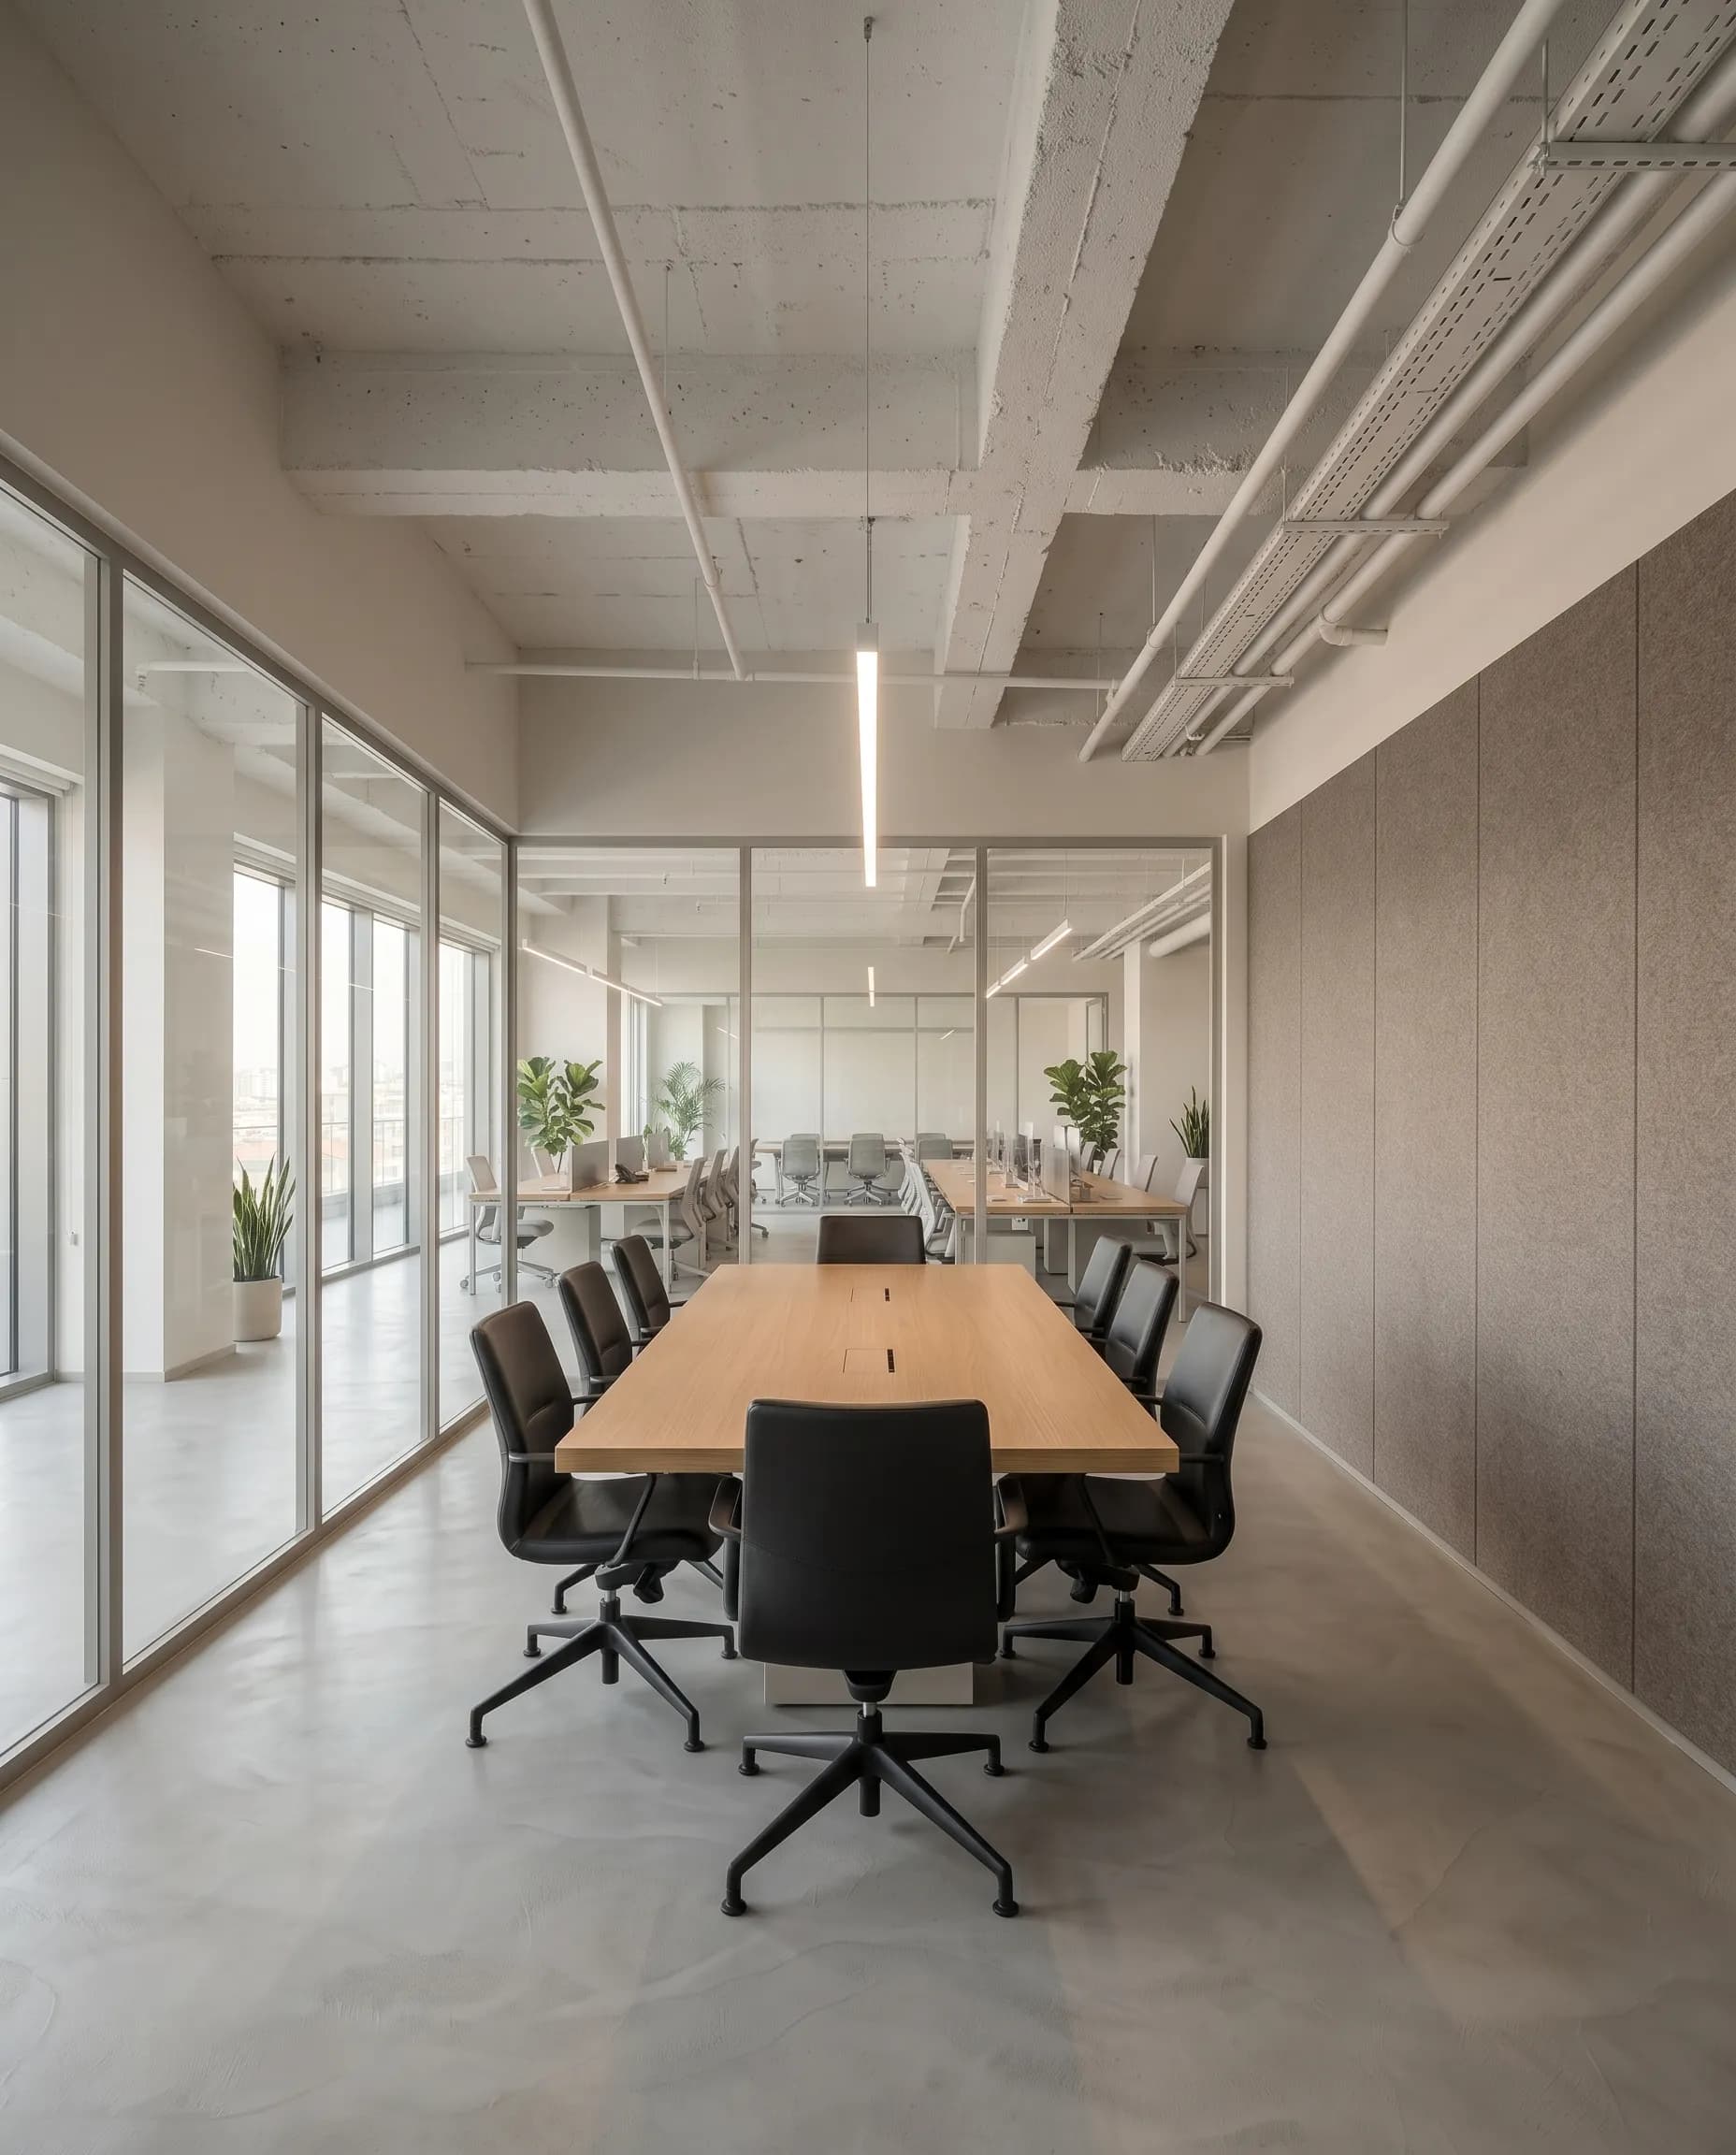
Designing the flexible office: planning for hybrid work
In a hybrid routine the office is planned around a changing rhythm of use, not a fixed desk count. Notes on shared desks, focus rooms and adaptable furniture.
4 min
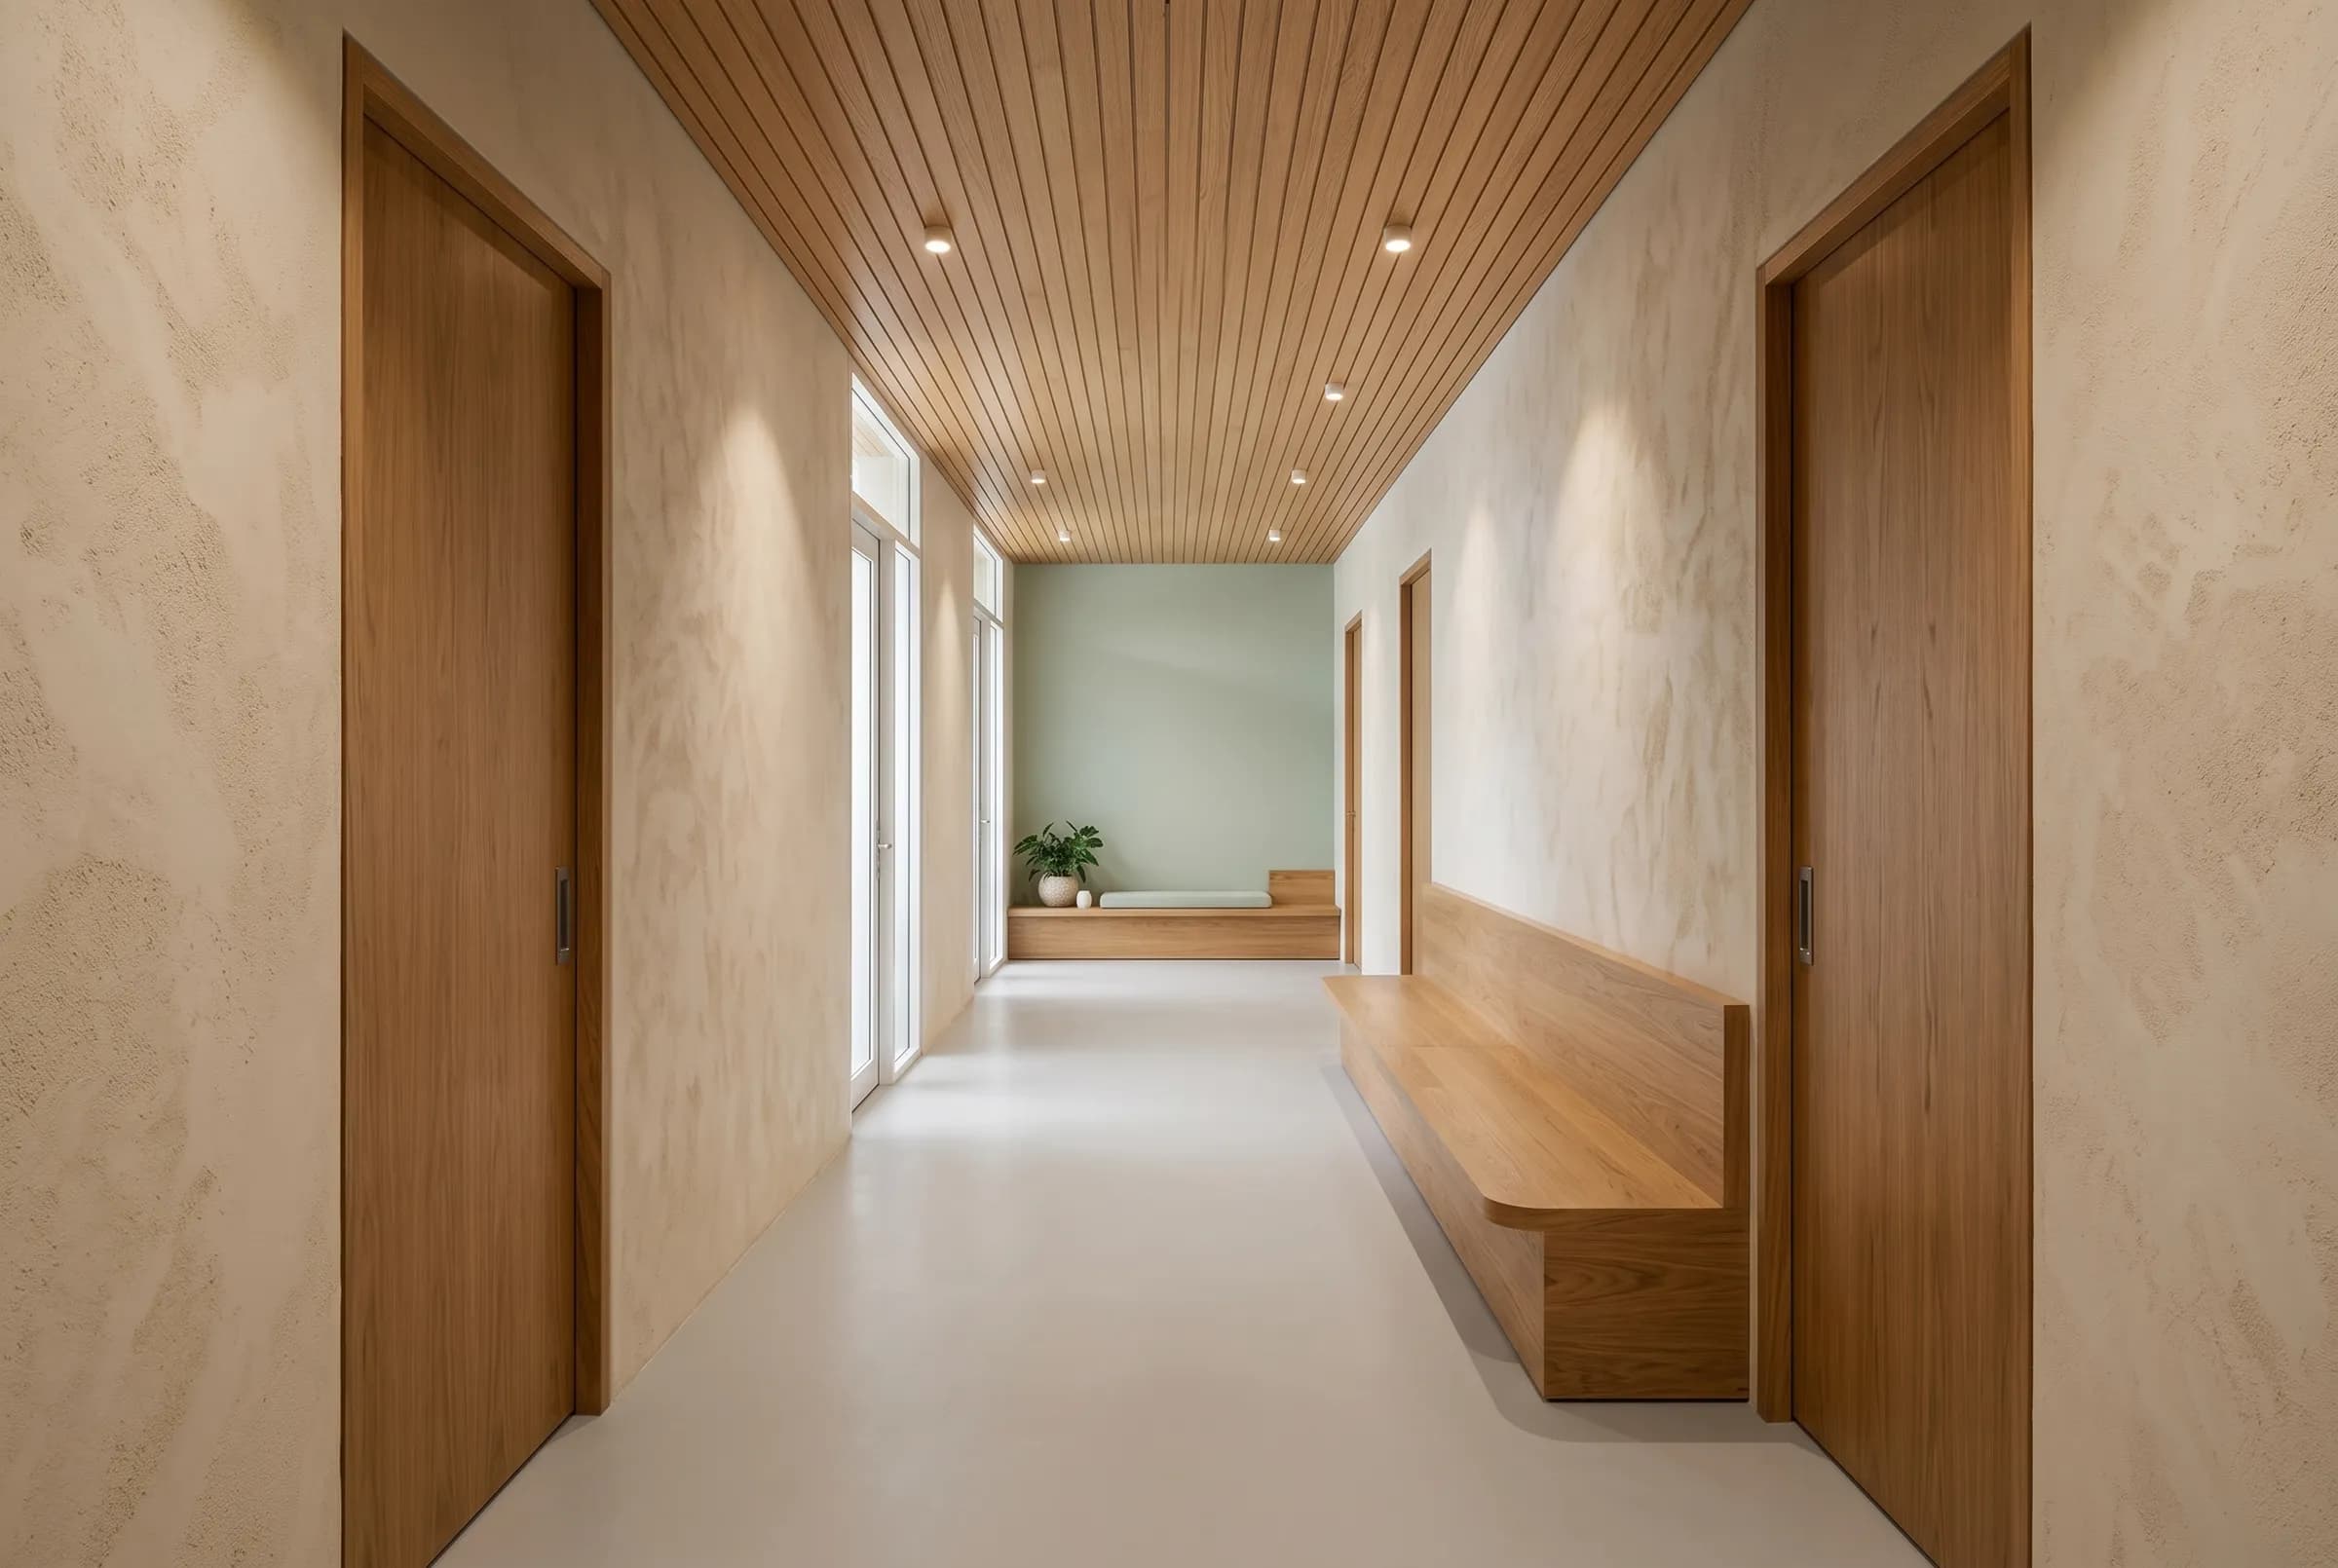
Patient experience in clinic and pharmacy design: waiting, wayfinding, privacy and light
A healthcare space starts speaking at the door. How waiting areas, wayfinding, privacy and lighting shape the patient's experience in clinics and pharmacies.
Let's talk about your project.
Tell us about the space, the need and the timeline in a few sentences; we'll get back to you to arrange a site visit.