Retail4 min
The customer journey in store design: from window to checkout
A store is a route the customer walks from window to till. Threshold, circulation, contact with the product, fitting room and checkout, seen from the interior.
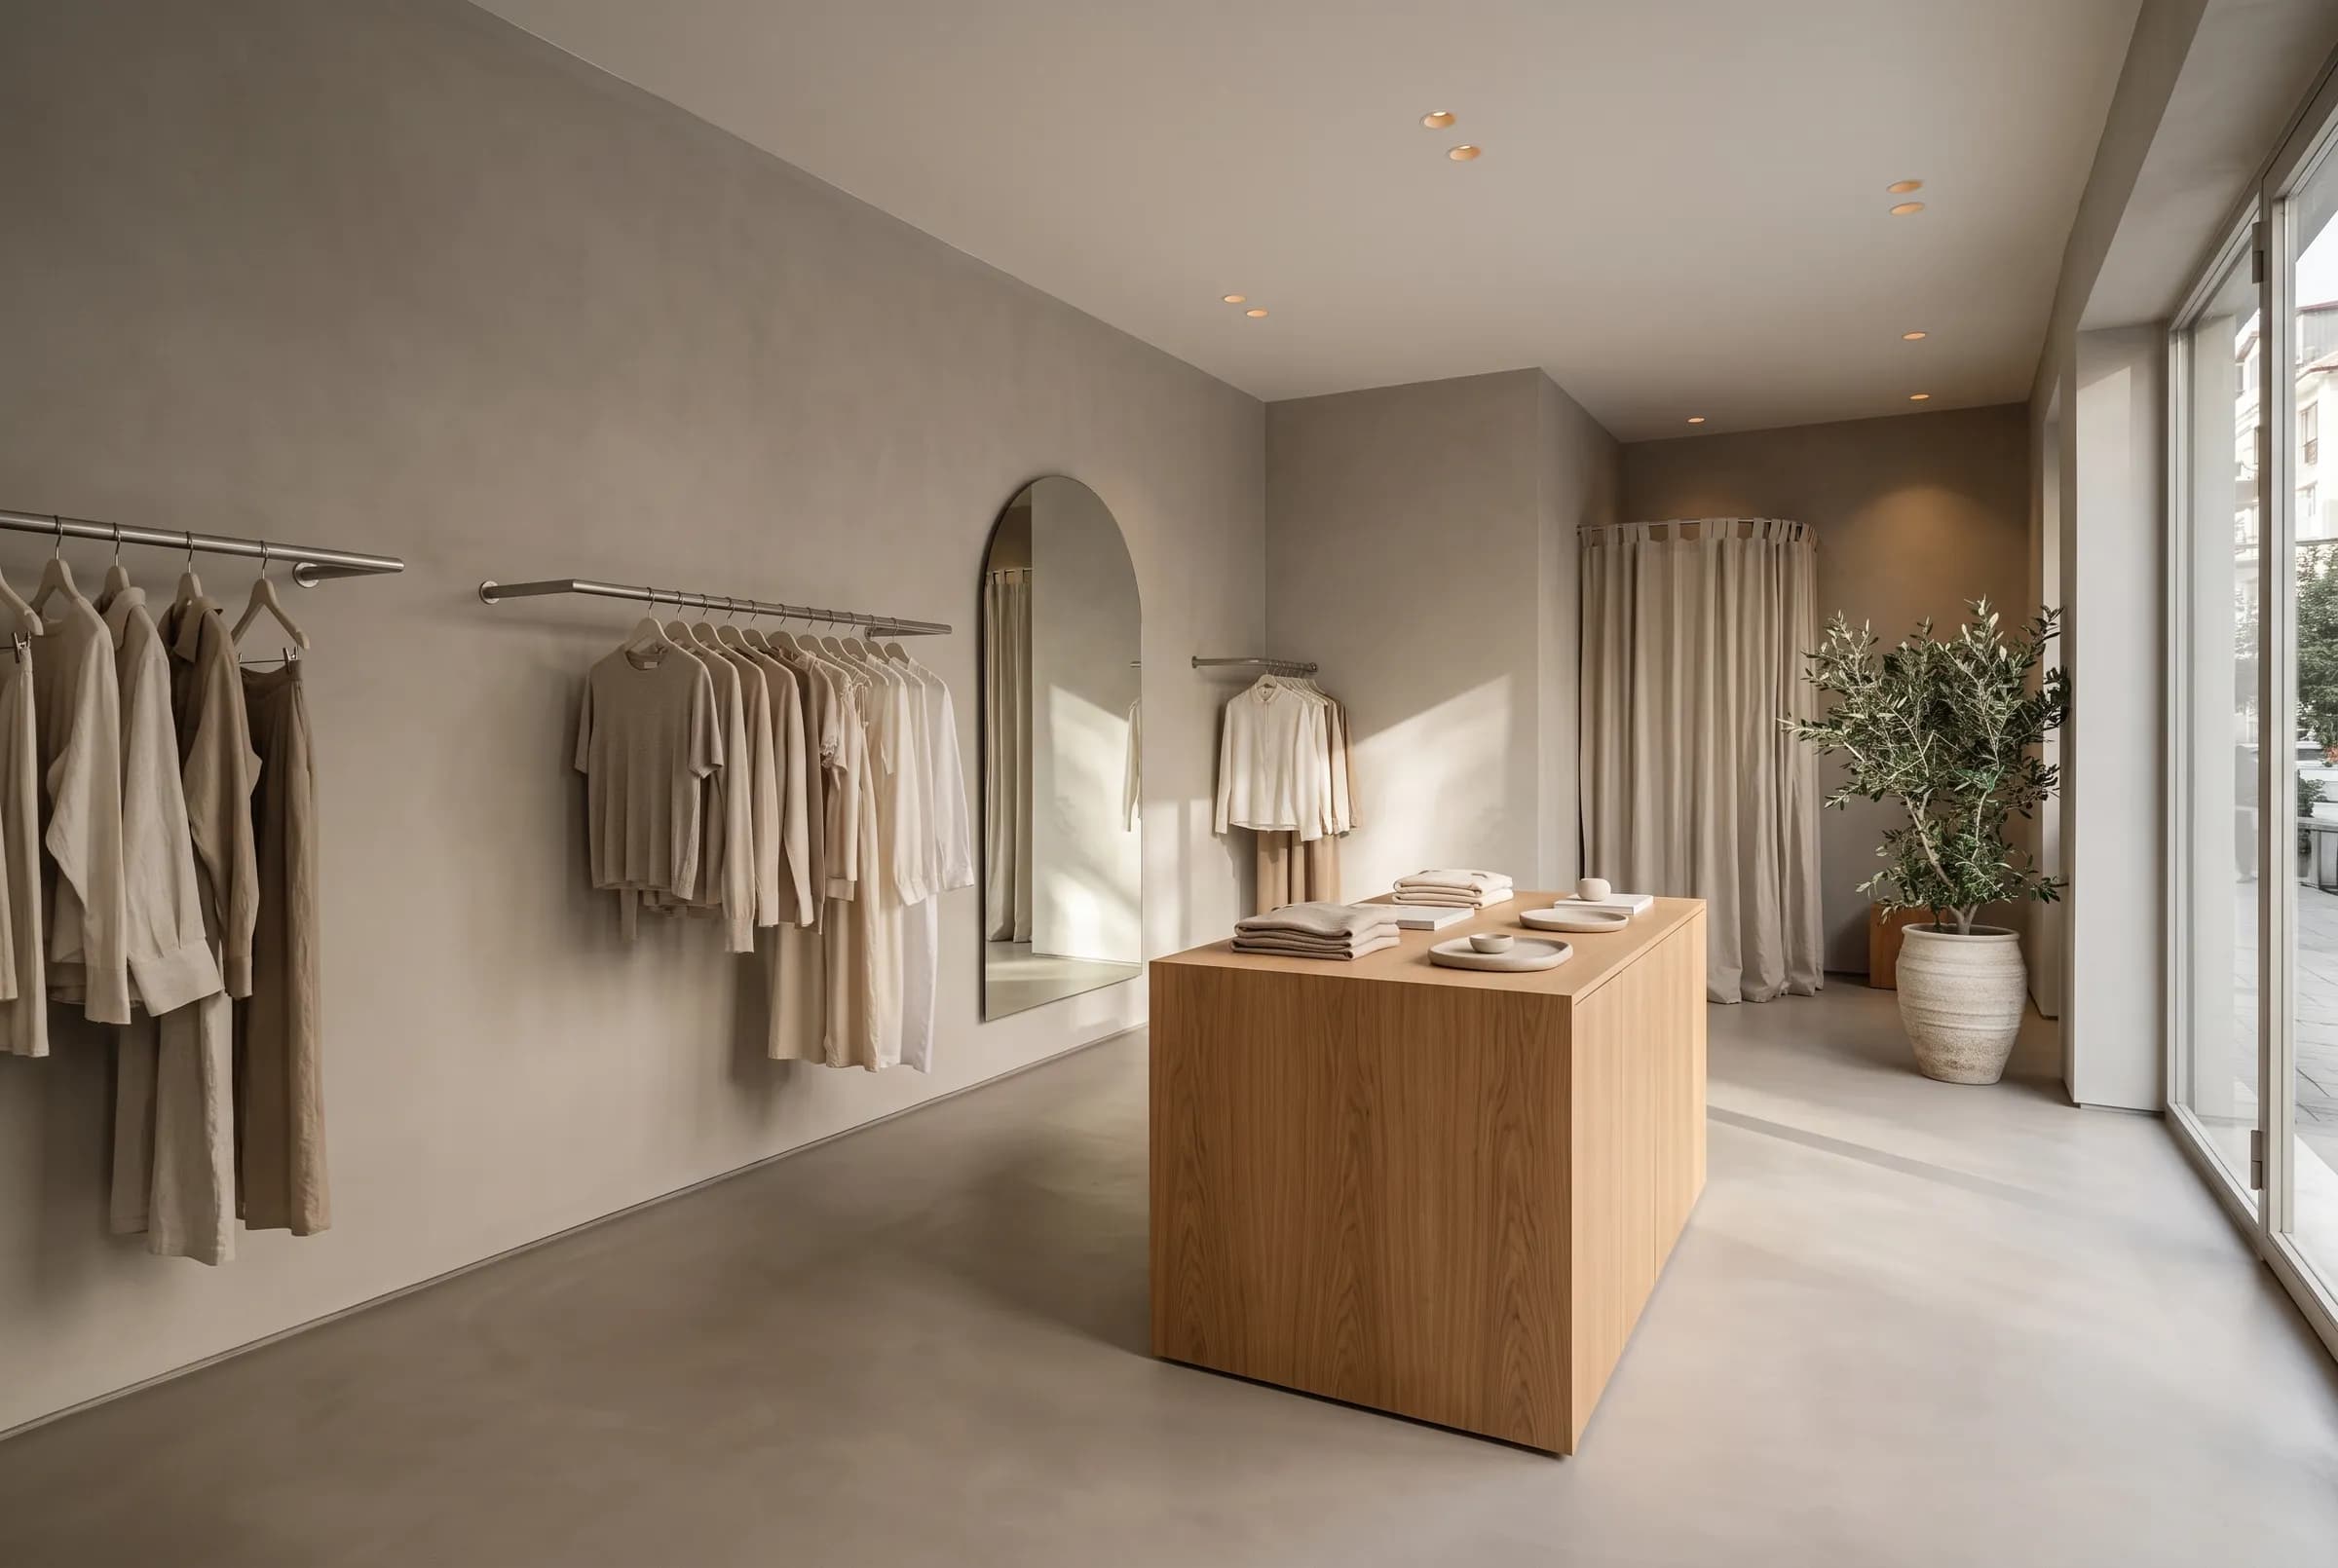
A store is not a volume with shelves in it; it is a route the customer walks from the door in to the door out. At every step along that route the customer makes a decision: shall I go in, which way shall I turn, shall I pick this up, try it, buy it? Interior design prepares the ground for each of those decisions. Let us follow the journey step by step.
The window: the decision to enter
For someone passing on the street, the window is the whole store. In a few seconds it has to say what is sold, who it is for and what kind of place lies inside. A few legible pieces rather than many, some depth that partly reveals the interior behind, glass that is not drowned in reflections by day and a light level that stands out from the street by night are what make a window work.
The window should speak the same language as the rest of the store. If a shop looks calm from outside and crowded within, the customer feels misled.
The threshold: a zone for slowing down
At the moment of entering, the customer is still on the street: walking fast, eyes not yet adjusted. Products placed in the first few metres behind the door are usually not seen. Leaving that area open, treating it as a transition and starting the real presentation a little further in gives the customer the chance to slow down.
The first thing seen from the entrance should be what the store wants to say: the new season, a featured product or an arrangement that expresses the character of the brand.
Circulation: the shape of the route
The plan decides how much of the store the customer will see. A straight corridor leads to a quick, short visit; a winding route leads to more contact with the product. Which is right depends on the product and the customer: everyday shopping wants speed, leisure shopping wants discovery.
A few principles hold in most stores. The main route should be open and unobstructed, there should be a visual focus that draws people to the back, shelf heights should allow a view across the whole space, and narrow passages should not turn customers around. A change in floor material or lighting marks the move from one zone to the next without a word.
Contact with the product: seeing, touching, trying
When the customer reaches the product, three things happen: they see it, they touch it, they try it. Each needs its own design decision. Eye level is the most valuable shelf; the product should be seen from the front and under enough light. A product that invites touch should stand open and within reach; a product behind glass creates distance, which is right for some goods and wrong for others.
The trying area depends on the product group: a fitting room for clothing, a seat and a mirror for shoes, a basin and light of the right colour for cosmetics, a furnished corner for furniture. The fitting room is the most neglected place in many stores, yet the decision to buy is often made there. Enough width, hooks, a seat, lighting that shows the face truthfully and privacy are the basic requirements.
Checkout: the last impression
Checkout is the final stop on the route and it sets the impression the customer carries out of the door. A position visible from the entrance but not right beside it, a layout that makes clear where the queue starts, a counter deep enough for packing, small items to browse while waiting and a counter height that lets staff talk to the customer at eye level all make a checkout work.
A separate point for returns and questions relieves the queue. The wall behind the counter is part of the store too; a cluttered back wall spoils the last impression.
We begin store projects by drawing the customer's route, starting from the street. At each stop we ask what the customer sees and does, and we build the plan around that. A consistent language from window to checkout matters more to us than individually beautiful corners.
Get in touch to talk about your project.
TEF İç Mimarlık