Office3 min
Designing the flexible office: planning for hybrid work
In a hybrid routine the office is planned around a changing rhythm of use, not a fixed desk count. Notes on shared desks, focus rooms and adaptable furniture.
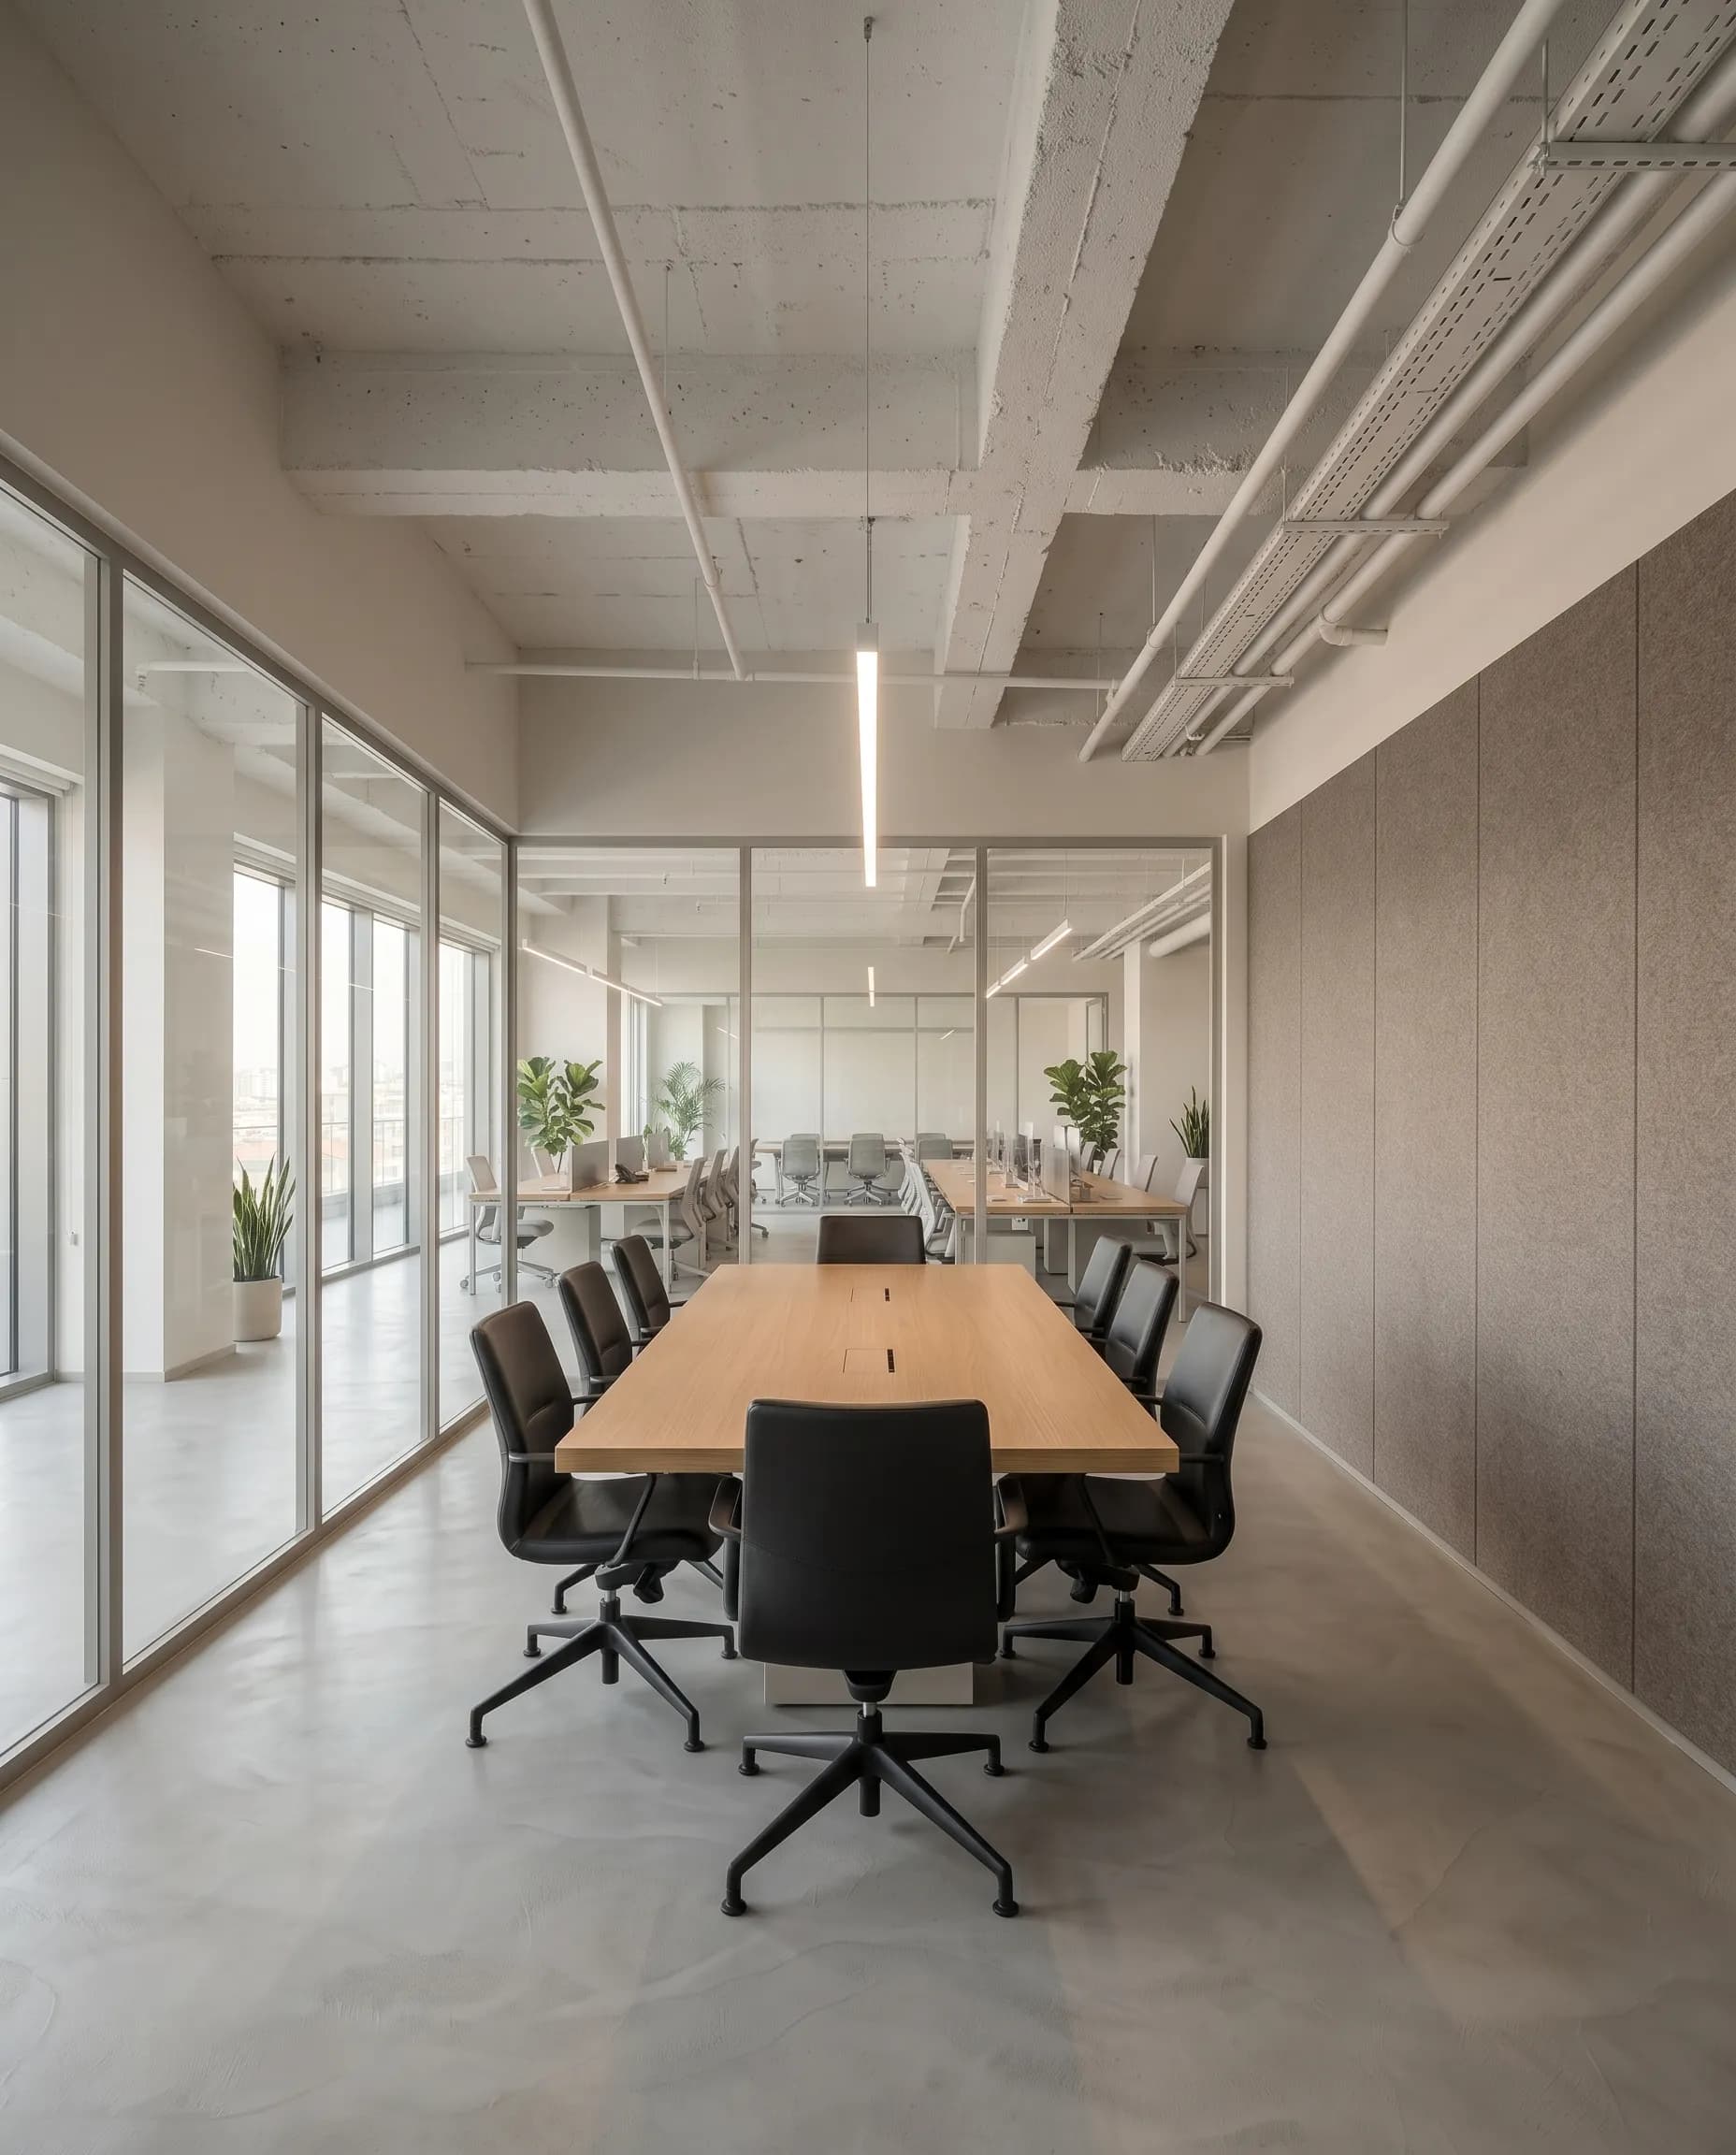
The office is no longer where everyone goes every day. Some days it is full, some days almost empty. Planning an office for hybrid work means planning for a changing rhythm of use rather than a fixed number of desks. Here is how we approach an office for a team that splits its time between home and the workplace.
Start with the rhythm of use
The first question is not square metres. Why does the team come in? To concentrate, to meet, to build something together? Which days are busy and which are quiet? The answers set the centre of gravity for the whole plan. Work that can be done at home rarely brings people in; working together does. That is why hybrid offices usually give more room to shared space and less to personal desks.
Talking with the team comes before drawing. What management expects and what people actually do day to day do not always match, and both need to be heard.
From assigned desks to shared desks
A desk reserved for one person becomes wasted space on the days it sits empty. Shared desks win that space back, but on their own they are not enough. People need a locker for their belongings, a desk that adjusts quickly, and the same screen and keyboard at every position. Otherwise an employee arriving at the office feels like a guest.
Shared desks do not have to be entirely neutral either. Giving each team a home zone makes it easier for people on the same project to sit together. The balance between neutral desks and team zones is worked out anew in every office.
A different space for each kind of work
An open plan on its own does not answer every need. A hybrid office calls for distinct spaces:
- Single-person focus rooms and phone booths. As video calls multiply, so does demand for these.
- Small meeting rooms, which are used far more often than large ones.
- Open collaboration areas with writable surfaces, movable seating and standing-height tables.
- A quiet zone: a corner with a library feel where nobody talks.
Acoustic separation between these spaces matters more than how they look. Glass partitions let light through but not silence; ceilings, floors and surface materials have to be considered together.
Bringing the remote participant into the room
In a hybrid meeting some people sit at the table and others appear on a screen. Unless the room is designed for that, the people on screen end up outside the conversation. The display should be at eye level and face everyone, the camera should centre the table, light should fall on faces, and the window should not sit behind the camera. A layout that opens towards the screen, rather than a long rectangular table, gives the remote participant a more equal place.
These details are settled when the shape of the room is decided, before any furniture is chosen.
Furniture and infrastructure that can change
A hybrid routine is not fixed. Teams grow and shrink, the pattern of days shifts, and the office has to follow. Partitions on wheels, modular desk systems, storage that moves easily, lighting on tracks rather than fixed points, accessible floor cable channels and plenty of power outlets all reduce the cost of the next change.
Lighting scenes are part of this flexibility. If the same area hosts focused work in the morning and a workshop in the afternoon, the level and colour of the light should be able to change with it.
We begin hybrid office projects with scenarios of use, not with a desk count. We talk with the team first, try to understand the weekly rhythm, then divide the space by the kind of work it needs to hold. The aim is an office that fits today's routine and does not have to be rebuilt when that routine changes.
Get in touch to talk about your project.
TEF İç Mimarlık